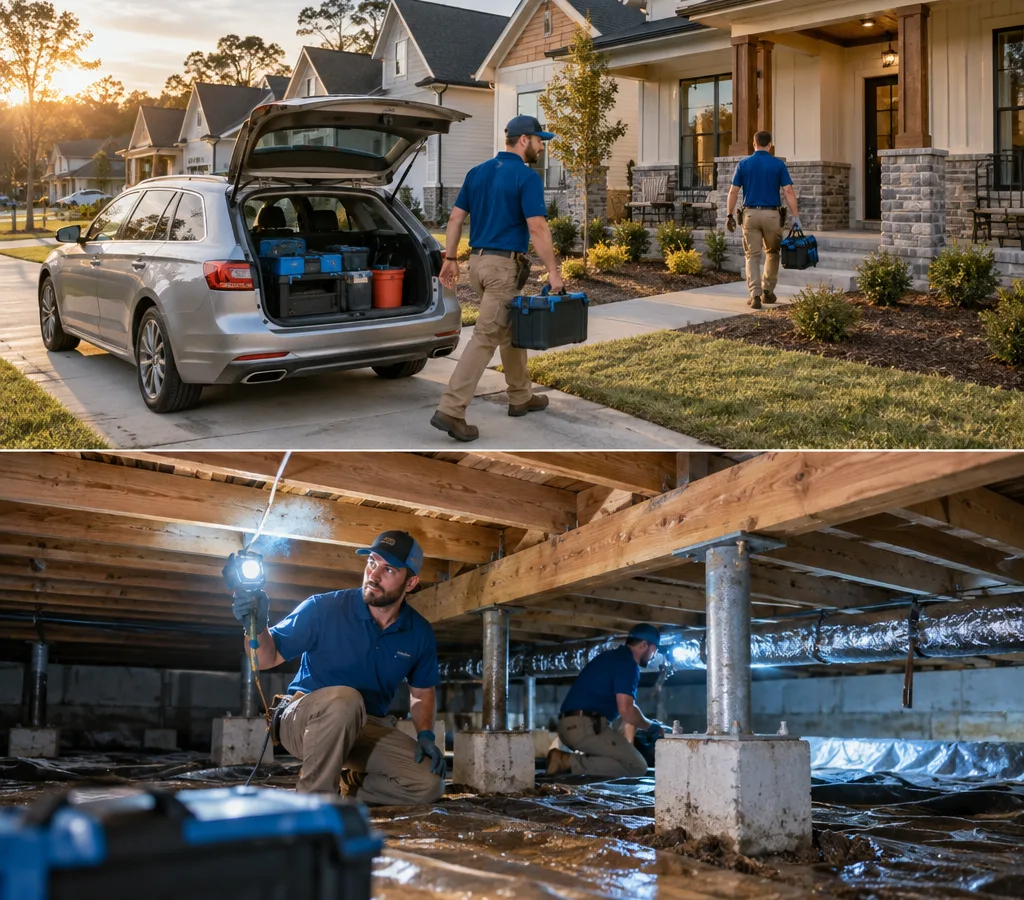
A crawl space specialist inspecting floor joists, support posts, and ground moisture beneath a Charlotte home using bright work lights

Crawl Space Service · Charlotte, NC

Charlotte Crawl Space Repair

Get a clear diagnosis for moisture, damaged framing, sagging floors, and foundation concerns, followed by a repair plan built around the conditions under your home.

✓On-site inspection ✓Moisture diagnosis ✓Structural conditions reviewed ✓Written scope

Diagnose Before Repairing

Repair the Cause, Not Just the Visible Damage

Charlotte crawl space repair starts with finding out why the space is damp, why framing has deteriorated, or why the floor system has moved. A proper inspection looks at the ground, drainage, foundation walls, vents, insulation, plumbing penetrations, beams, joists, sill plates, piers, and support columns. Conditions inside the living area matter too. Sloping floors, sticking doors, separated trim, musty odors, and cold flooring can help identify what is happening underneath.

Foundation Repairs Charlotte NC approaches this work as a professional foundation company in Charlotte, with the inspection tied to a written scope rather than a one-size-fits-all package. Repairs may involve correcting moisture entry, replacing damaged wood, adding calculated support, stabilizing existing framing, or combining several methods. The goal is a sound floor system and a crawl space that can be managed over the long term.

Charlotte's humid summers and frequent rainfall can keep exposed crawl-space soil damp. Water may also enter because of low grading, short downspout discharge, plumbing leaks, open vents, or a high outdoor grade beside the foundation. A technician should separate those sources before recommending encapsulation, drainage, structural work, or wood replacement.

Book Your Free Inspection

Warning Signs Below the Home

Signs Your Crawl Space Needs Attention

Schedule an inspection when floors feel soft, bouncy, uneven, or lower near an interior wall. Other warning signs include cracked or split joists, dark fungal growth on wood, rusted metal supports, standing water, wet insulation, condensation on ducts, and persistent odors that move into the house. Powdery residue on masonry can indicate moisture movement through a foundation wall, while fresh mud or water lines can show where runoff has entered.

Some symptoms have more than one possible cause. A sticking door may come from seasonal wood movement, a weakened beam, an undersized support, or settlement at a foundation element. A floor that dips between joists calls for a different repair than an entire beam line that has dropped. Measurements and direct access beneath the affected rooms help distinguish between them.

Do not ignore visibly crushed shims, leaning masonry piers, improvised wood posts, or adjustable columns set directly on soil. New supports need adequate bearing and must be positioned to transfer loads safely. Structural changes may also require engineering or permits, depending on the scope and the requirements of the authority having jurisdiction.

Book Your Free Inspection
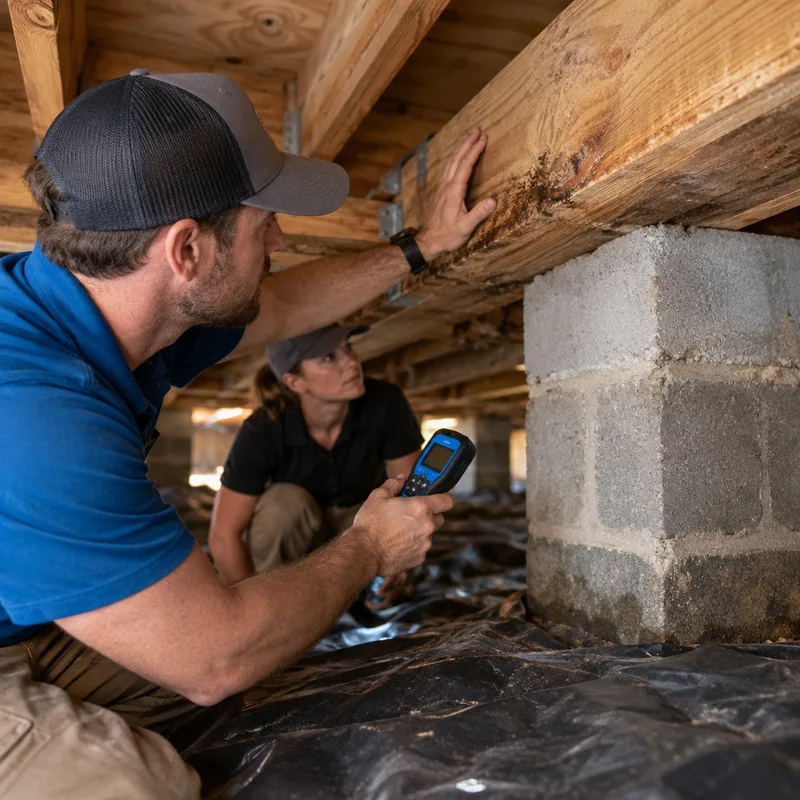
Close view of a crawl space inspection showing a technician checking a wood beam, joist connection, masonry pier, and moisture level
Direct inspection helps separate framing damage, support movement, and moisture-related deterioration.

Conditions We Evaluate

Crawl Space Problems We Diagnose and Repair

Moisture and Water Entry

The inspection traces standing water, damp soil, condensation, plumbing leakage, and runoff entry. The repair may include drainage improvements, a sump system, ground vapor control, vent treatment, or dehumidification based on the identified source.

Sagging or Bouncy Floors

Floor movement can result from weakened joists, inadequate beam support, excessive spans, failing piers, or settled footings. Measurements show whether the repair belongs at a local joist, a beam line, or the supporting foundation.

Damaged Wood Framing

Rot, fungal decay, insect damage, splits, and poorly cut framing can reduce capacity. Repair options include sistering joists, replacing affected material, reinforcing connections, or installing a properly supported beam.

Failed Piers and Supports

Loose shims, leaning piers, corroded columns, and posts without suitable footings need more than cosmetic adjustment. Replacement supports must bear on a suitable base and transfer the floor load correctly.

Crawl Space Air Control

A ground vapor barrier or full encapsulation can limit evaporation from exposed soil. Closed vents, sealed penetrations, and a crawl-space dehumidifier may be included when the moisture strategy calls for a controlled environment.

Insulation and Access Issues

Fallen or saturated insulation can hide damaged framing and retain moisture. Access openings, ductwork, wiring, and low clearance are evaluated because they affect both the repair method and safe installation.

A crawl space professional at a Charlotte-area residence reviewing exterior grade, downspout discharge, foundation vents, and the crawl space entrance
Exterior drainage and interior conditions should be evaluated together.

Built Around Charlotte Homes

Local Conditions Change the Repair Plan

Charlotte homes do not share one crawl-space design. Older neighborhoods such as Dilworth and Plaza Midwood include houses built across several eras, so inspectors may encounter original masonry piers, later framing alterations, and additions with different support systems. Myers Park also has homes with additions and renovations where the transition between old and newer framing deserves close attention. In newer suburban construction around Ballantyne, access can be tighter and mechanical equipment may occupy more of the crawl space.

Regional humidity makes moisture control part of the structural conversation. Damp wood is more vulnerable to decay, and persistent moisture can support fungal growth. Rainwater management begins outside: roof drainage, downspout discharge, grade, foundation penetrations, and low areas beside the house should all be checked. A vapor barrier cannot correct runoff that continues to flow through the crawl space.

Before structural work begins, the team should also look for plumbing, electrical lines, HVAC ducts, and gas piping near the repair area. These systems affect where beams, footings, and supports can be installed. If fungal growth or active wood-destroying insects are suspected, remediation or pest treatment may need to be coordinated with the structural work.

Book Your Free Inspection

Inspection to Final Review

Our Charlotte Crawl Space Repair Process

01

Inspect the House and Crawl Space

We review your concerns inside the home, then inspect accessible framing, supports, masonry, ground conditions, drainage, insulation, ducts, and visible utility lines. Floor elevations or moisture readings may be taken when they help define the problem.

02

Identify the Failure Mechanism

The findings are separated into moisture, framing, support, and foundation concerns. This step matters because adding a post will not stop wood decay, while encapsulation alone will not restore a beam that has lost structural capacity.

03

Prepare a Written Scope

The proposed repair identifies the affected area, recommended materials, access needs, moisture-control components, and any work that should be completed first. Structural engineering or permit coordination is discussed when the project calls for it.

04

Complete the Repair

The crew protects the work area, installs the specified drainage, vapor-control, framing, or support components, and removes designated debris. Floor lifting, when appropriate, is gradual because finishes and utility connections may have adapted to the existing position.

05

Review the Finished Work

We walk through the completed scope, explain installed components, and identify maintenance items such as keeping discharge points clear or monitoring dehumidifier drainage. You receive a practical account of what was repaired.

Plan the Investment

How Much Does Crawl Space Repair Cost in Charlotte?

Crawl space repair in Charlotte typically ranges from about $2,000 to $15,000, while extensive structural reconstruction, drainage, or encapsulation can exceed that range. Limited vapor-barrier work may fall near the lower end; joist, beam, pier, sump, and dehumidification work increases the total.

Final price depends on crawl-space size and clearance, water conditions, wood damage, footing requirements, material choices, utility obstructions, debris removal, and engineering or permit needs. Combining moisture and structural repairs also changes labor and sequencing. The exact cost is confirmed after an on-site inspection and written scope.

Book Your Free Inspection

Address damp conditions and floor movement before more framing is affected. A thorough inspection gives you a repair scope tied to the actual cause and clear pricing for the recommended work.

Book Your Free Inspection

Answers Before You Decide

Charlotte Crawl Space Repair Questions

How do I know whether I need structural repair or only moisture control?

You need structural repair when framing or supports have lost capacity; moisture control is needed when water vapor, runoff, leakage, or condensation is driving the problem. Many Charlotte crawl spaces need both, but each recommendation should be supported by visible conditions, measurements, or damaged materials. A sound beam does not need replacement simply because the soil is damp, and a dehumidifier cannot restore a decayed joist.

Will crawl space repair level my sagging floors?

Crawl space repair may improve sagging floors, but a perfectly level result is not always safe or practical. The outcome depends on the cause, the amount of movement, the condition of the framing, and how long the house has remained in that position. Raising a floor too quickly can crack finishes or stress plumbing and cabinetry, so adjustments are often controlled and limited.

Is encapsulation always necessary for a damp crawl space?

Encapsulation is not automatically necessary for every damp crawl space. The correct method depends on whether moisture comes from exposed soil, outdoor air, groundwater, roof runoff, poor grading, or a plumbing leak. Charlotte's humid conditions can make a sealed and conditioned approach useful, but bulk water entry should be corrected before the space is closed.

How long does crawl space repair take?

Many targeted repairs take several working days, while broad structural, drainage, and encapsulation projects can take longer. Low clearance, difficult access, concrete footing cure time, utility conflicts, material replacement, and inspections can extend the schedule. The written scope should describe the expected sequence and identify work that depends on an engineer, permit, pest contractor, or plumber.

Do I need an engineer or permit for crawl space repair in Charlotte?

Engineering or a permit may be required when work changes load-bearing framing, foundations, footings, or support layouts. Requirements depend on the exact property and scope, so the applicable Charlotte or Mecklenburg County authority should be confirmed before regulated work begins. Vapor barriers and minor nonstructural tasks are different from replacing a major beam or rebuilding piers.

Can you repair rotten joists without replacing the entire floor?

Localized joist damage can often be repaired without replacing the entire floor if sound material remains and the repair has adequate bearing. Common methods include sistering, partial replacement with engineered detailing, added blocking, and beam support. Widespread decay at joist ends, sill plates, or subflooring may require a larger scope, particularly when access is limited.

What should be included in a crawl space repair estimate?

A useful estimate should identify the problem area, repair method, materials, support or footing details, moisture-control components, access assumptions, exclusions, and total proposed price. It should also state whether engineering, permits, electrical work, plumbing work, fungal treatment, pest treatment, or finish repairs are included. Clear limits make competing Charlotte estimates easier to compare.

Start With an Inspection

Get a Clear Plan for the Space Beneath Your Home

Tell Foundation Repairs Charlotte NC about sagging floors, dampness, odors, visible damage, or standing water. We will evaluate the conditions, explain the repair options, and provide a written scope before work begins.